Room by room
A brick two-storey with three bedrooms, two bathrooms, two private terraces, a full basement and an attached garage.
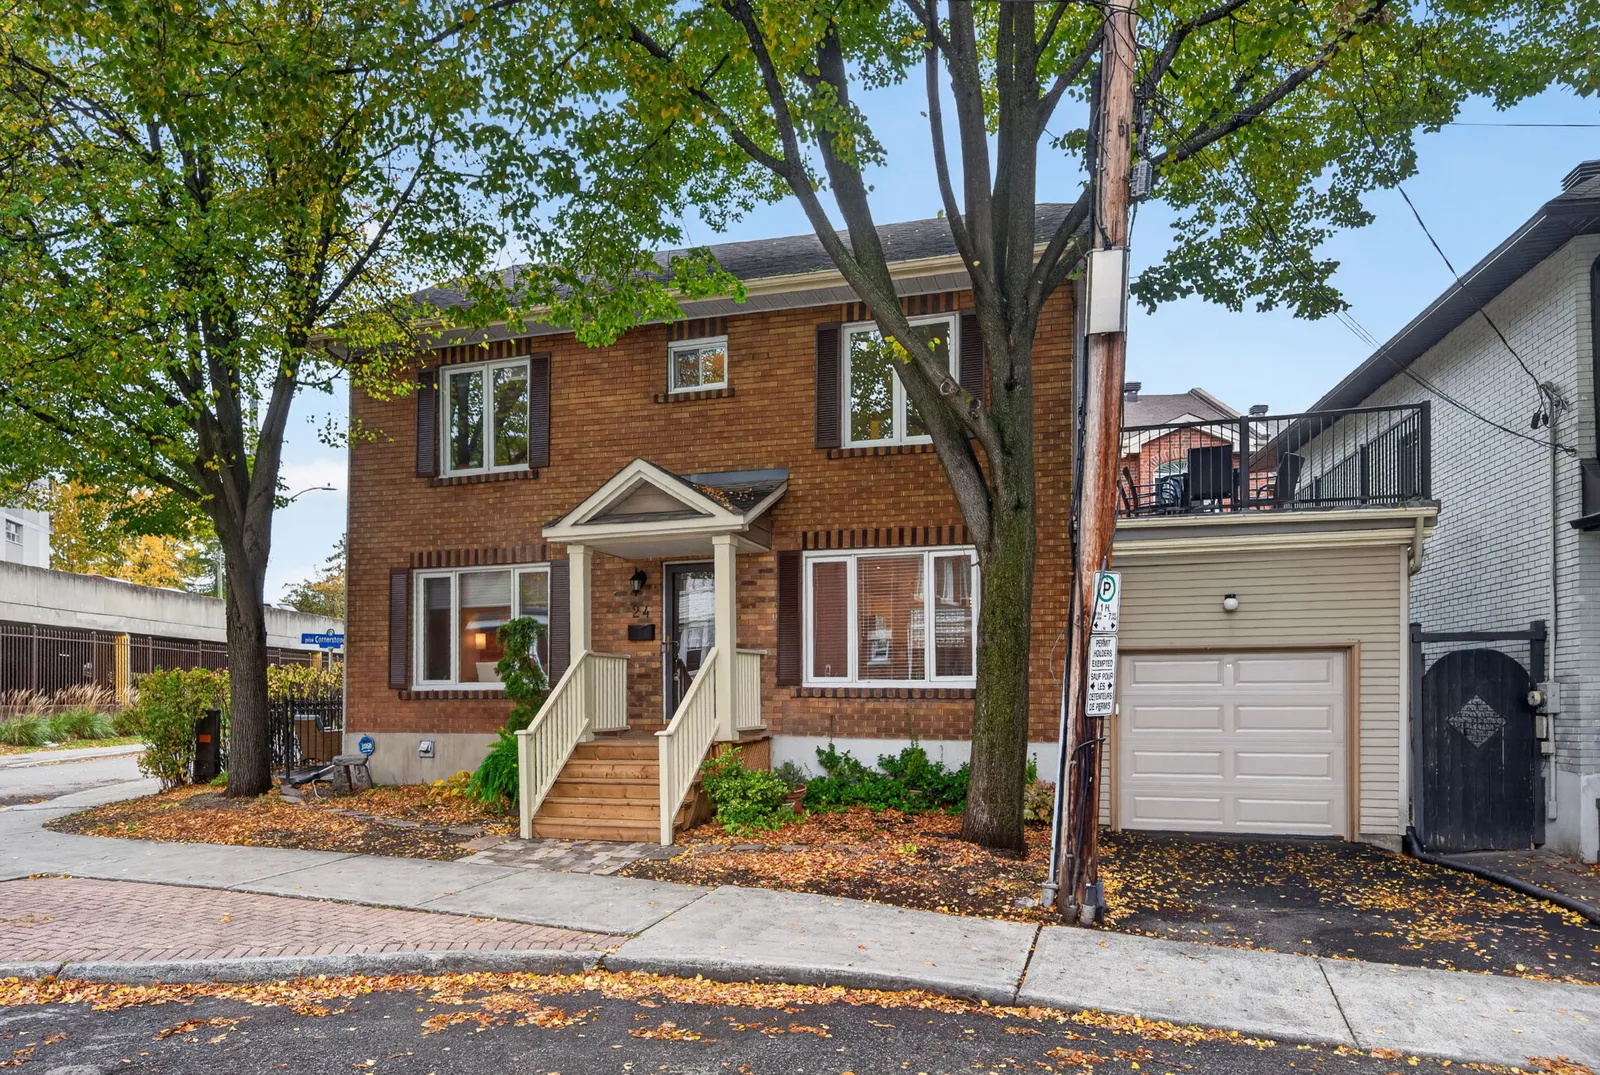
From the front door up
The porch and the garage, the ground floor, the rooms upstairs, and the basement.
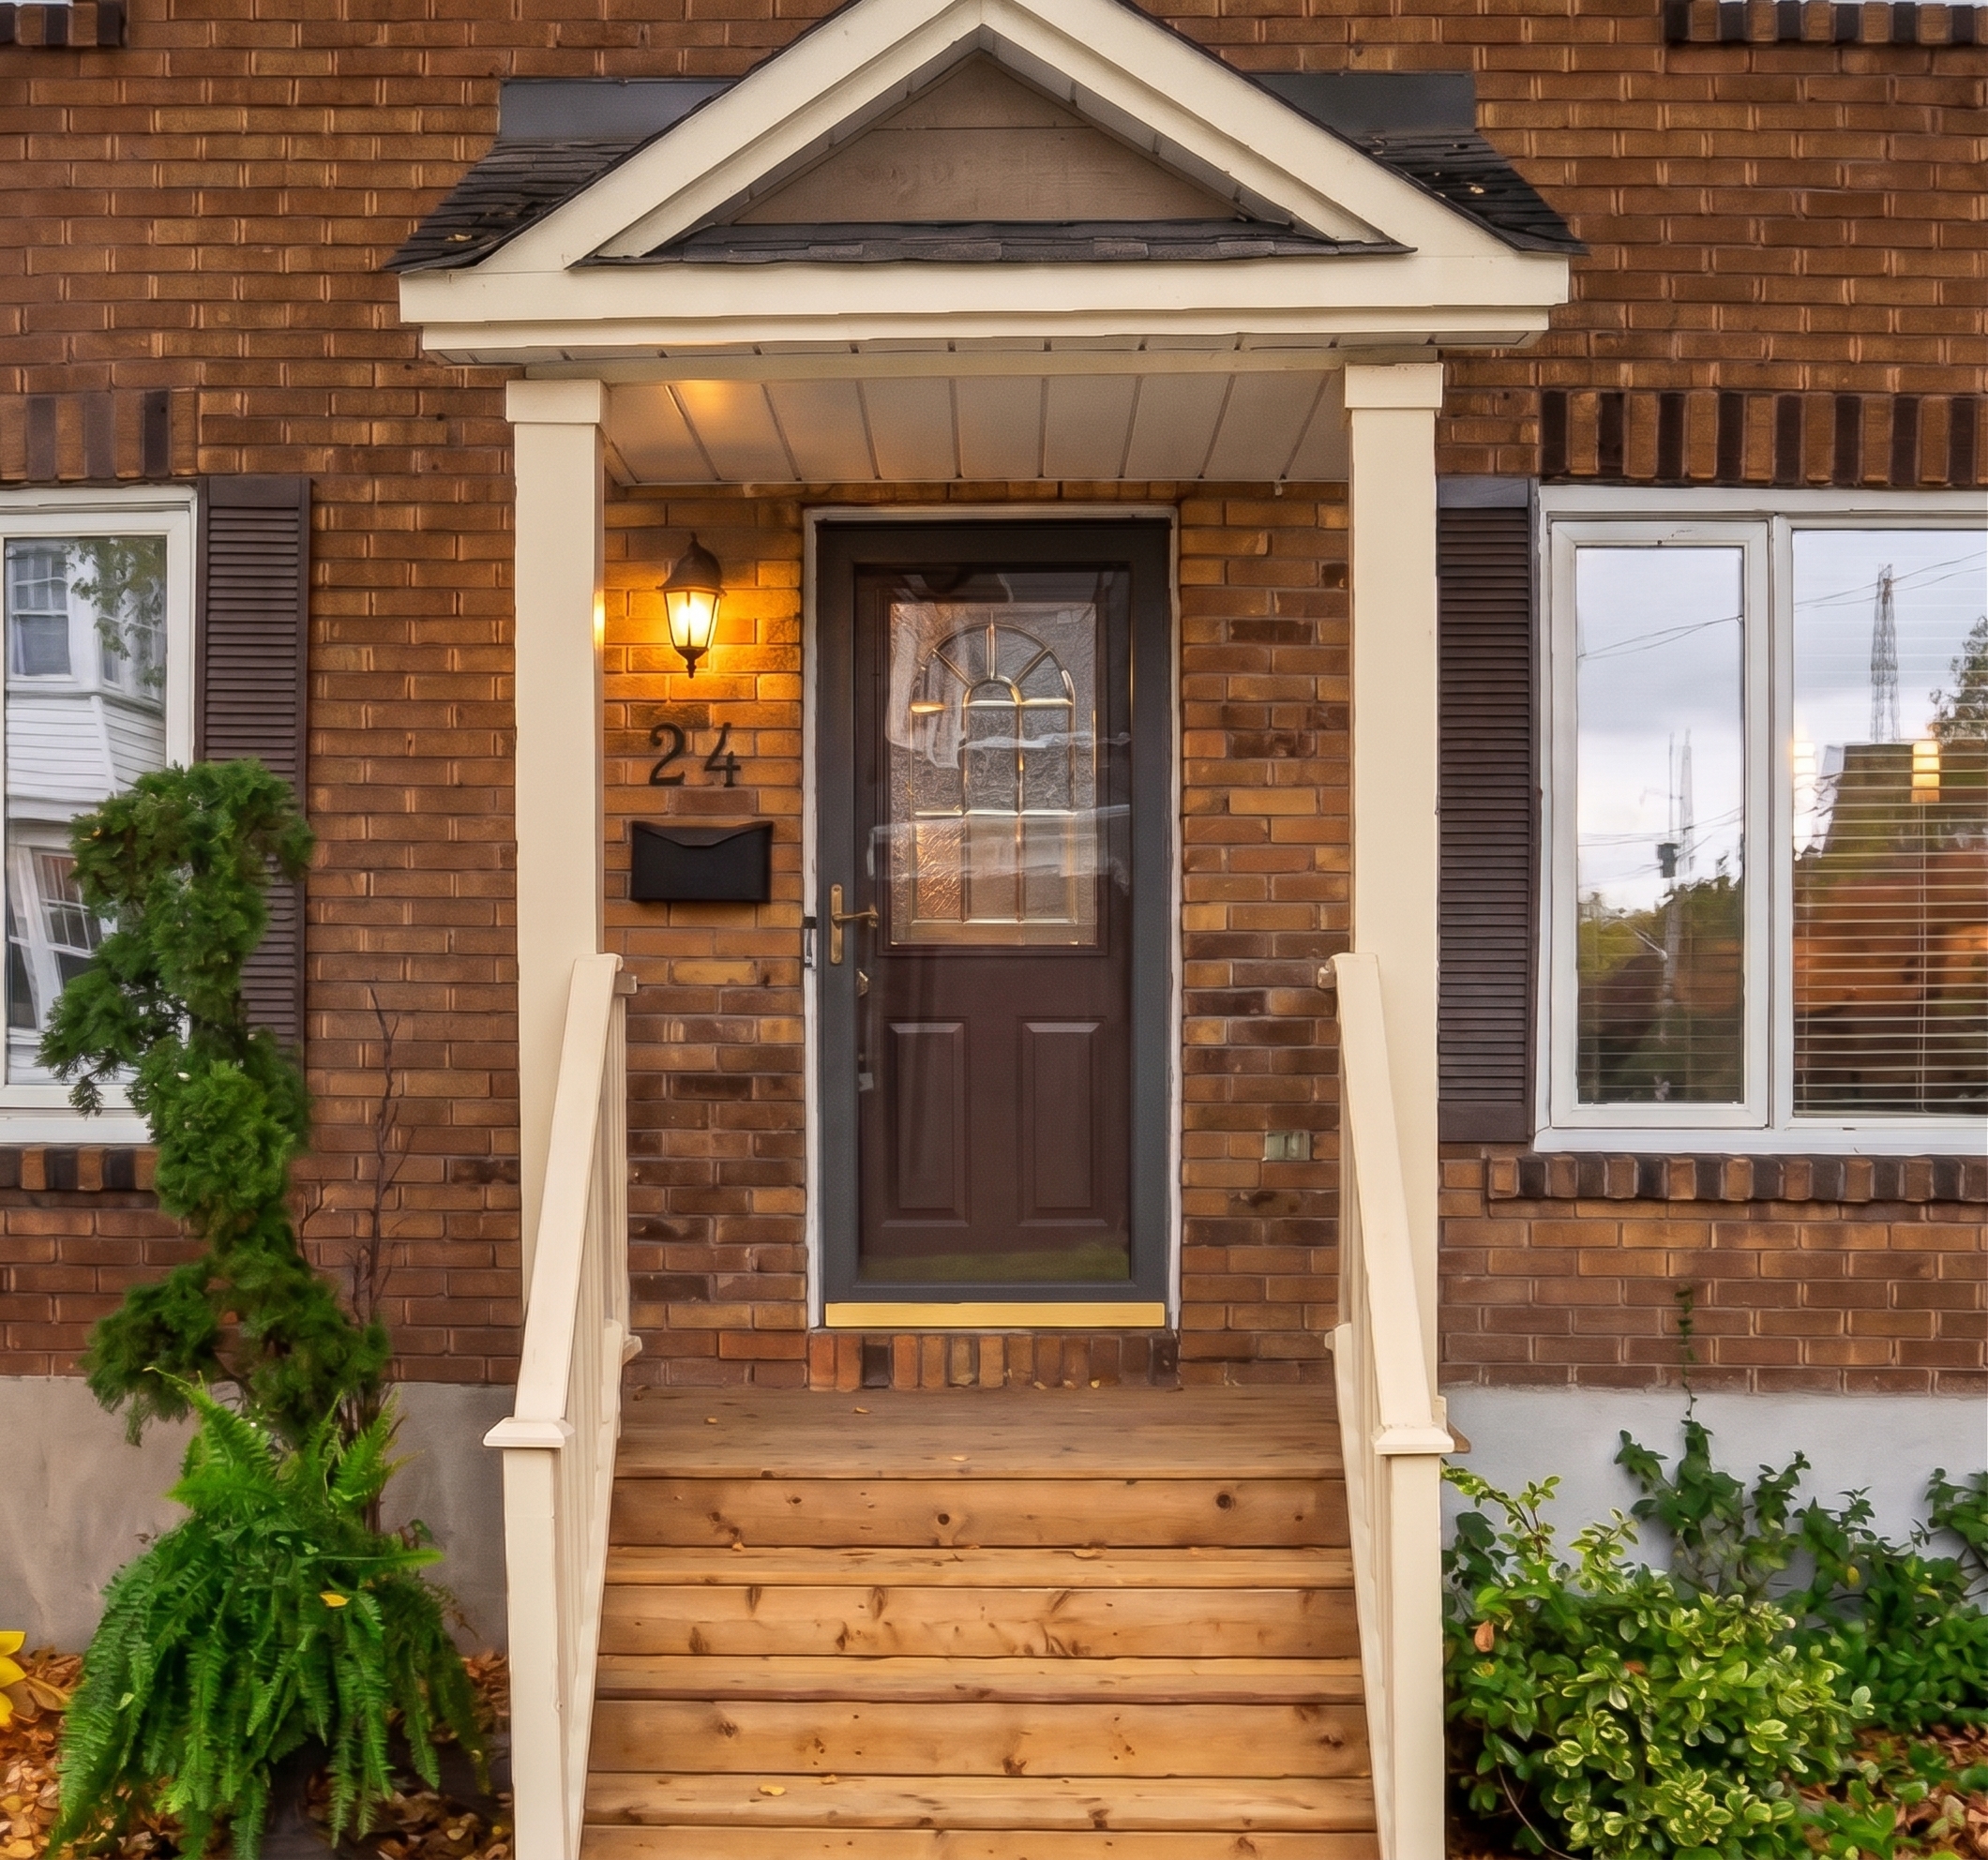 01Out front
The porch
A gabled porch, a lantern by the door, and a front door with a decorative glass panel.
- 02Out front
The garage
Attached, off a private laneway, with parking for two. The door is new — a winter seal and a keypad, installed in September 2026 — and two remotes come with it.
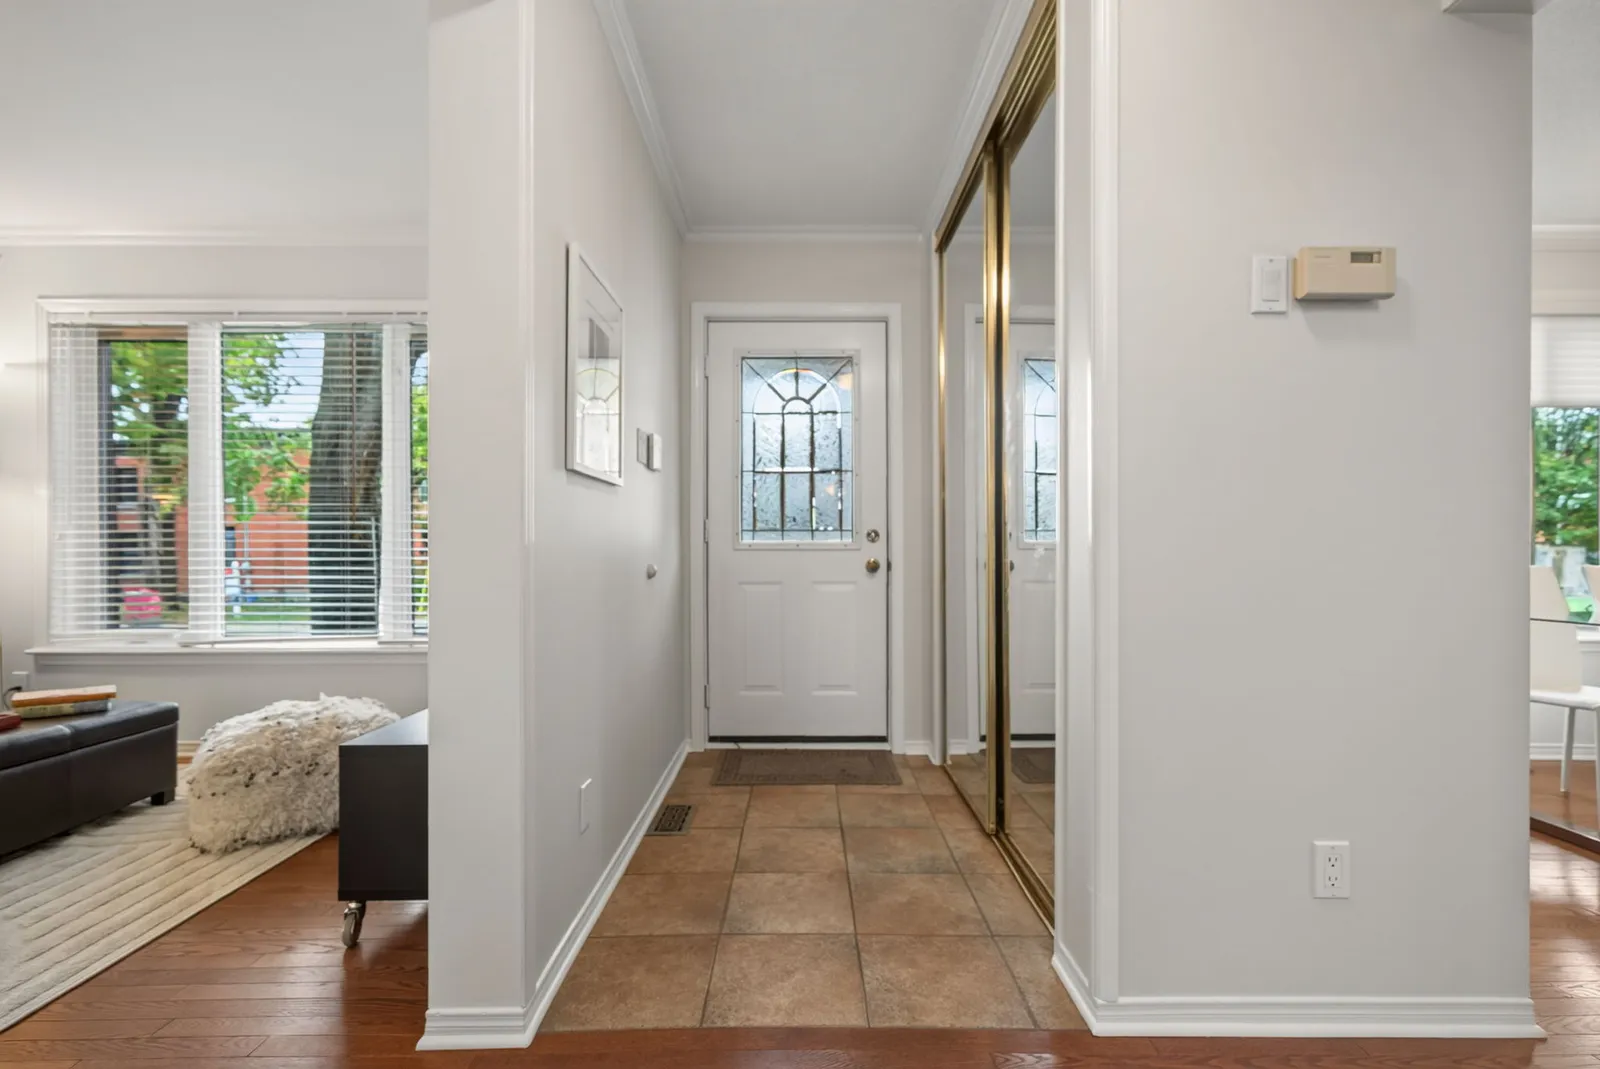 03Ground floor
The front hall
A tiled entry with a closet, and the stairs just beyond.
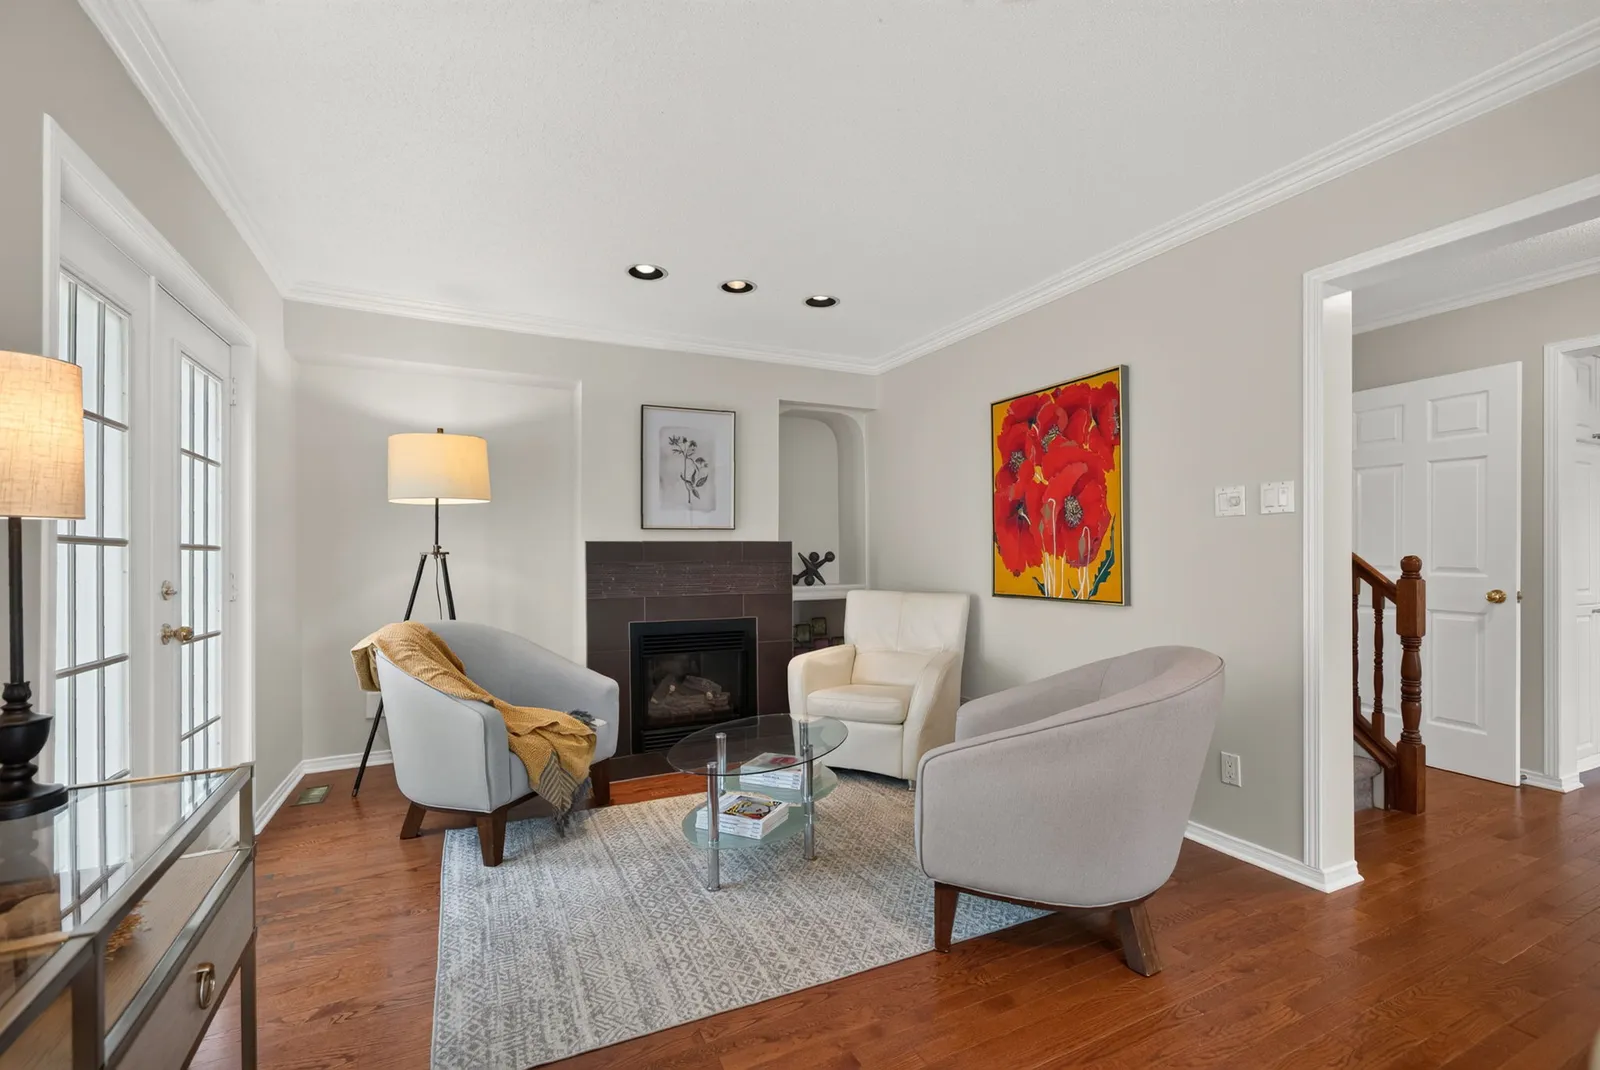 04Ground floor
Living and dining
Nearly thirty feet from end to end, with a gas fireplace, room for a dining table, and French doors that open onto the patio.
 05Ground floor
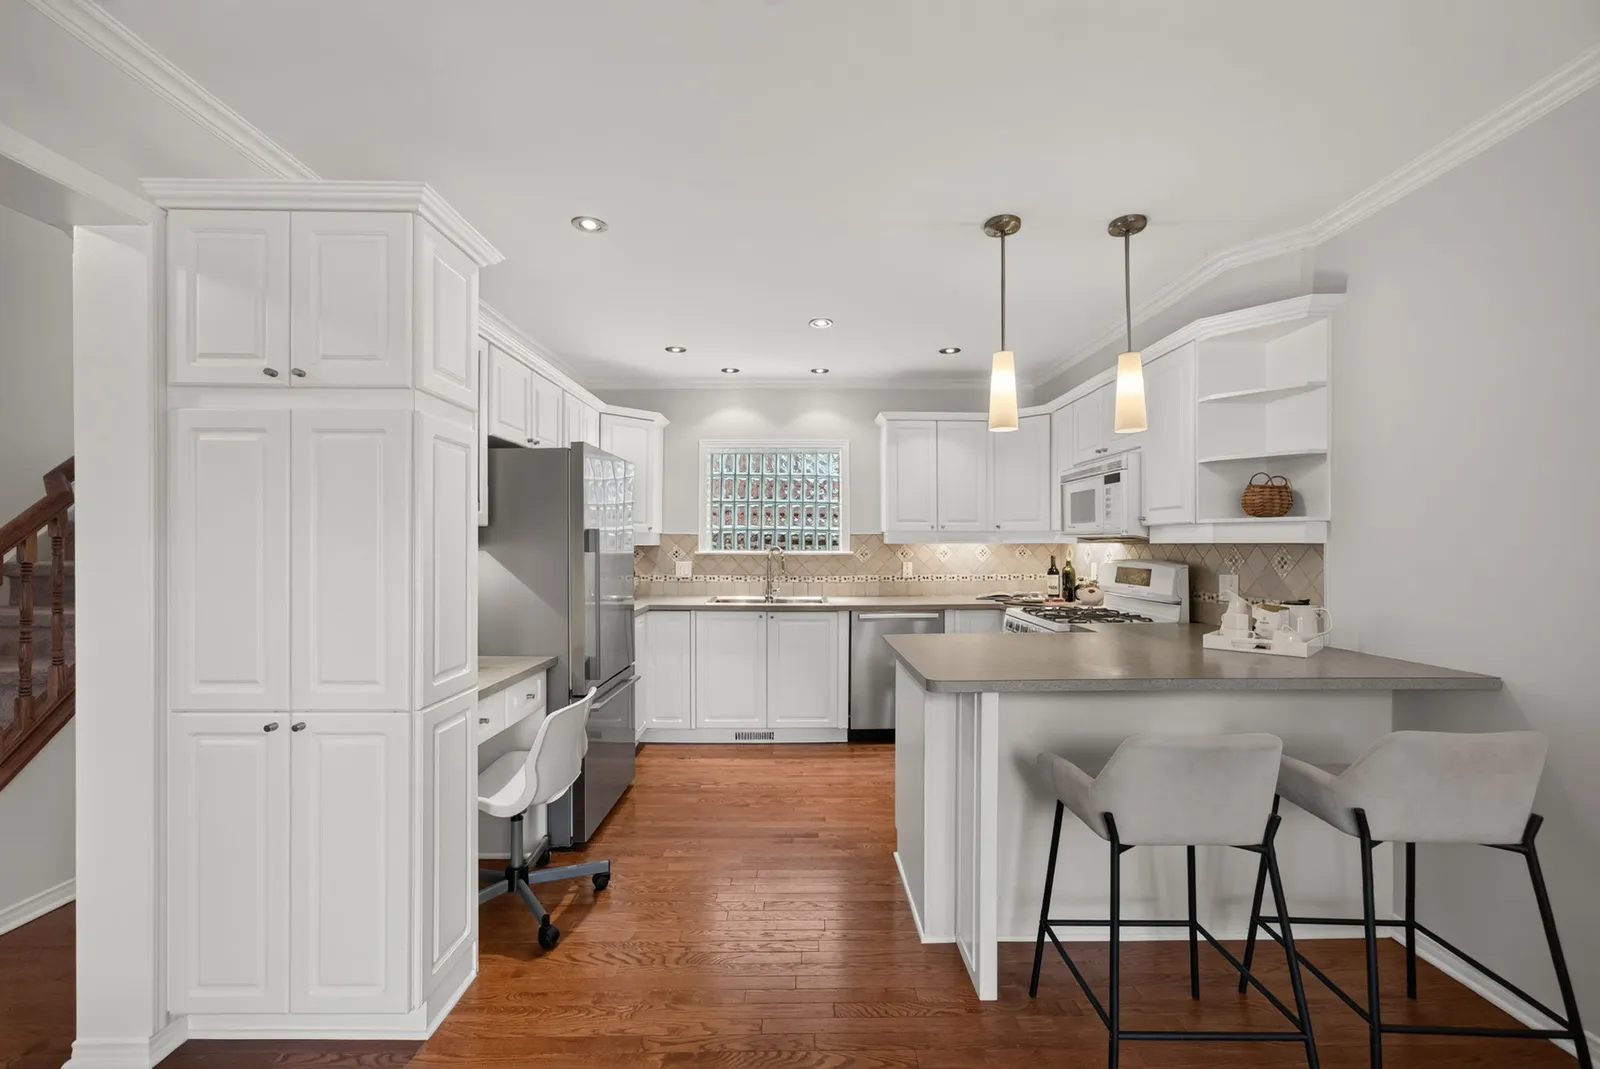
The kitchen
White cabinets, a breakfast counter and a built-in desk. The dishwasher is a fully integrated Miele, new in August 2025 and covered by a 10-year warranty that is already paid; the refrigerator is a 17.1 cu ft Fisher & Paykel.
 06Ground floor
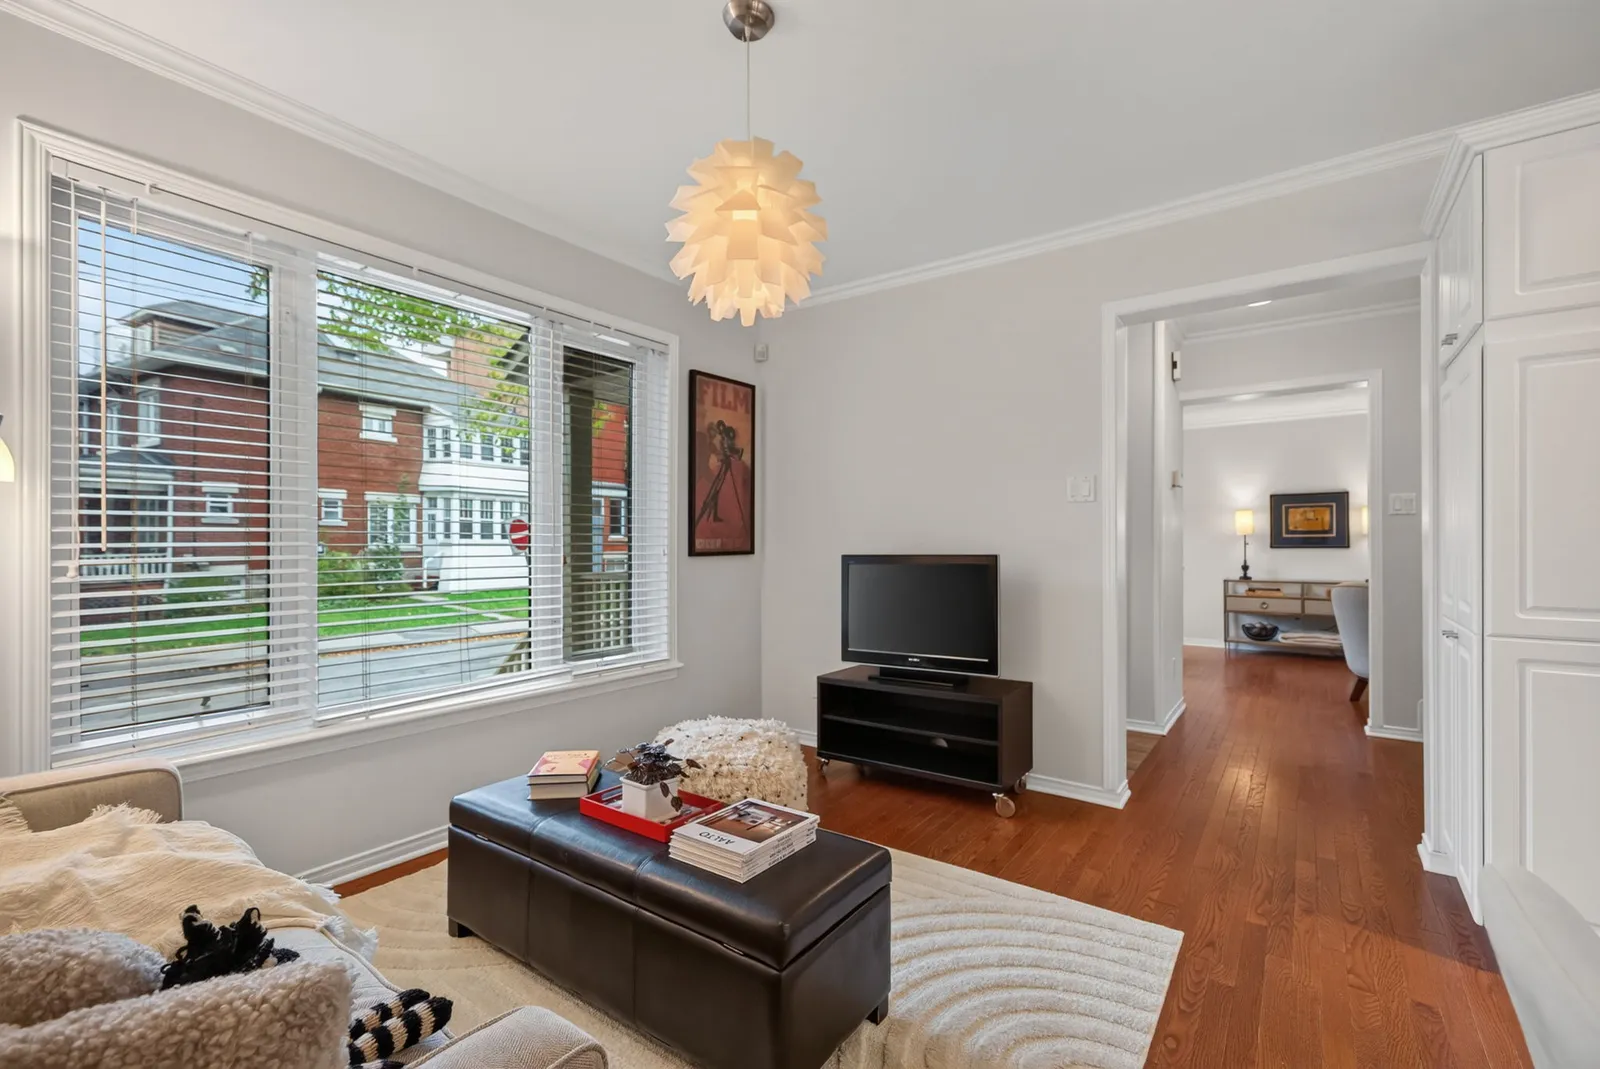
The family room
Open to the kitchen, with a big window on the street.
 07Out back
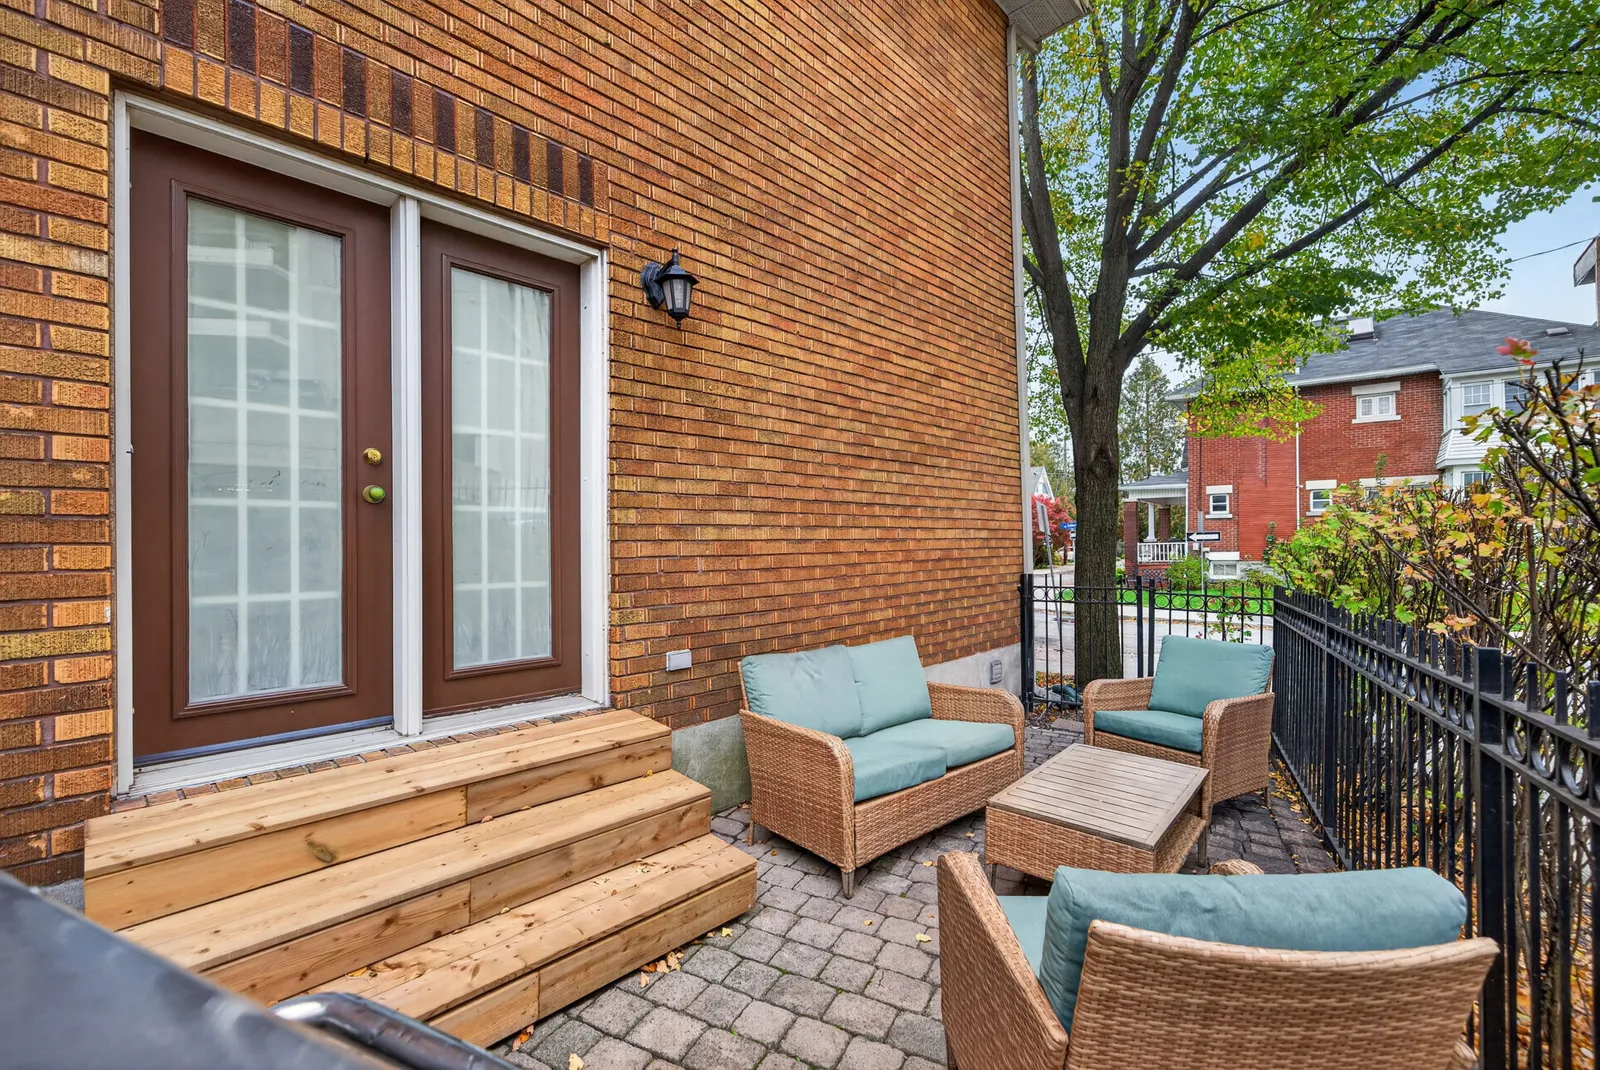
The patio
Steps down from the French doors to a paved, fenced patio, with room for a table, chairs and a barbecue.
 08Upstairs
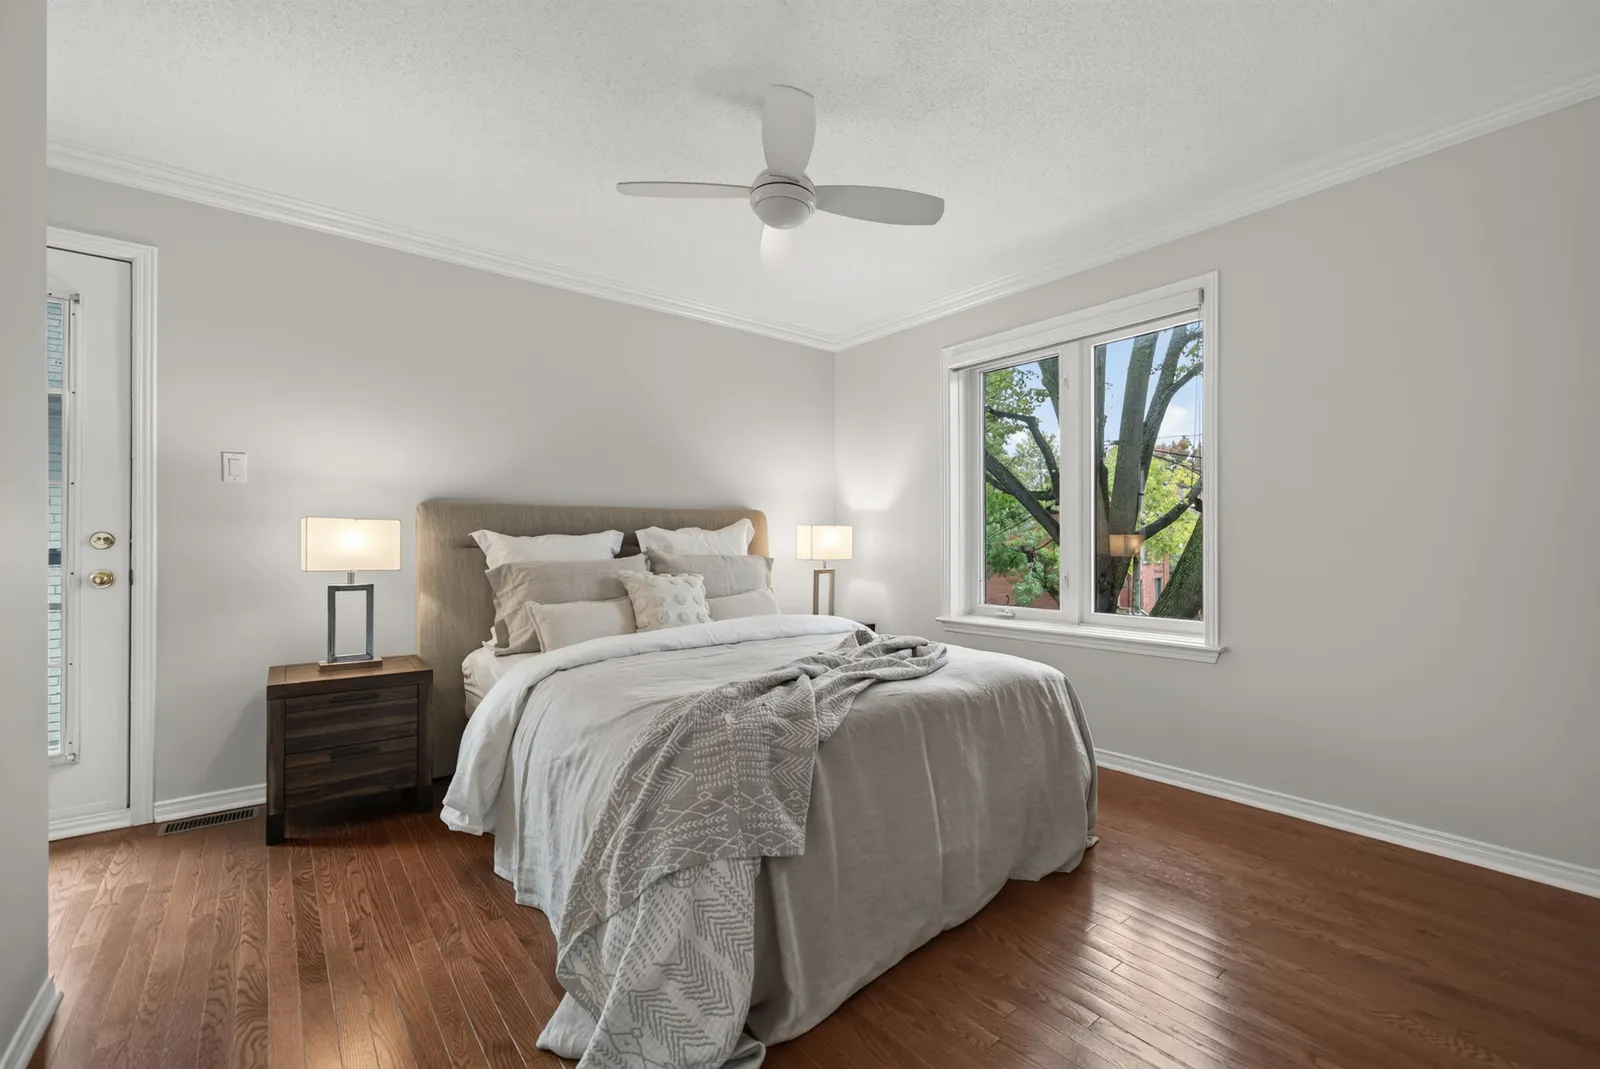
The primary bedroom
Its own door opens onto a private terrace over the garage.
 09Upstairs
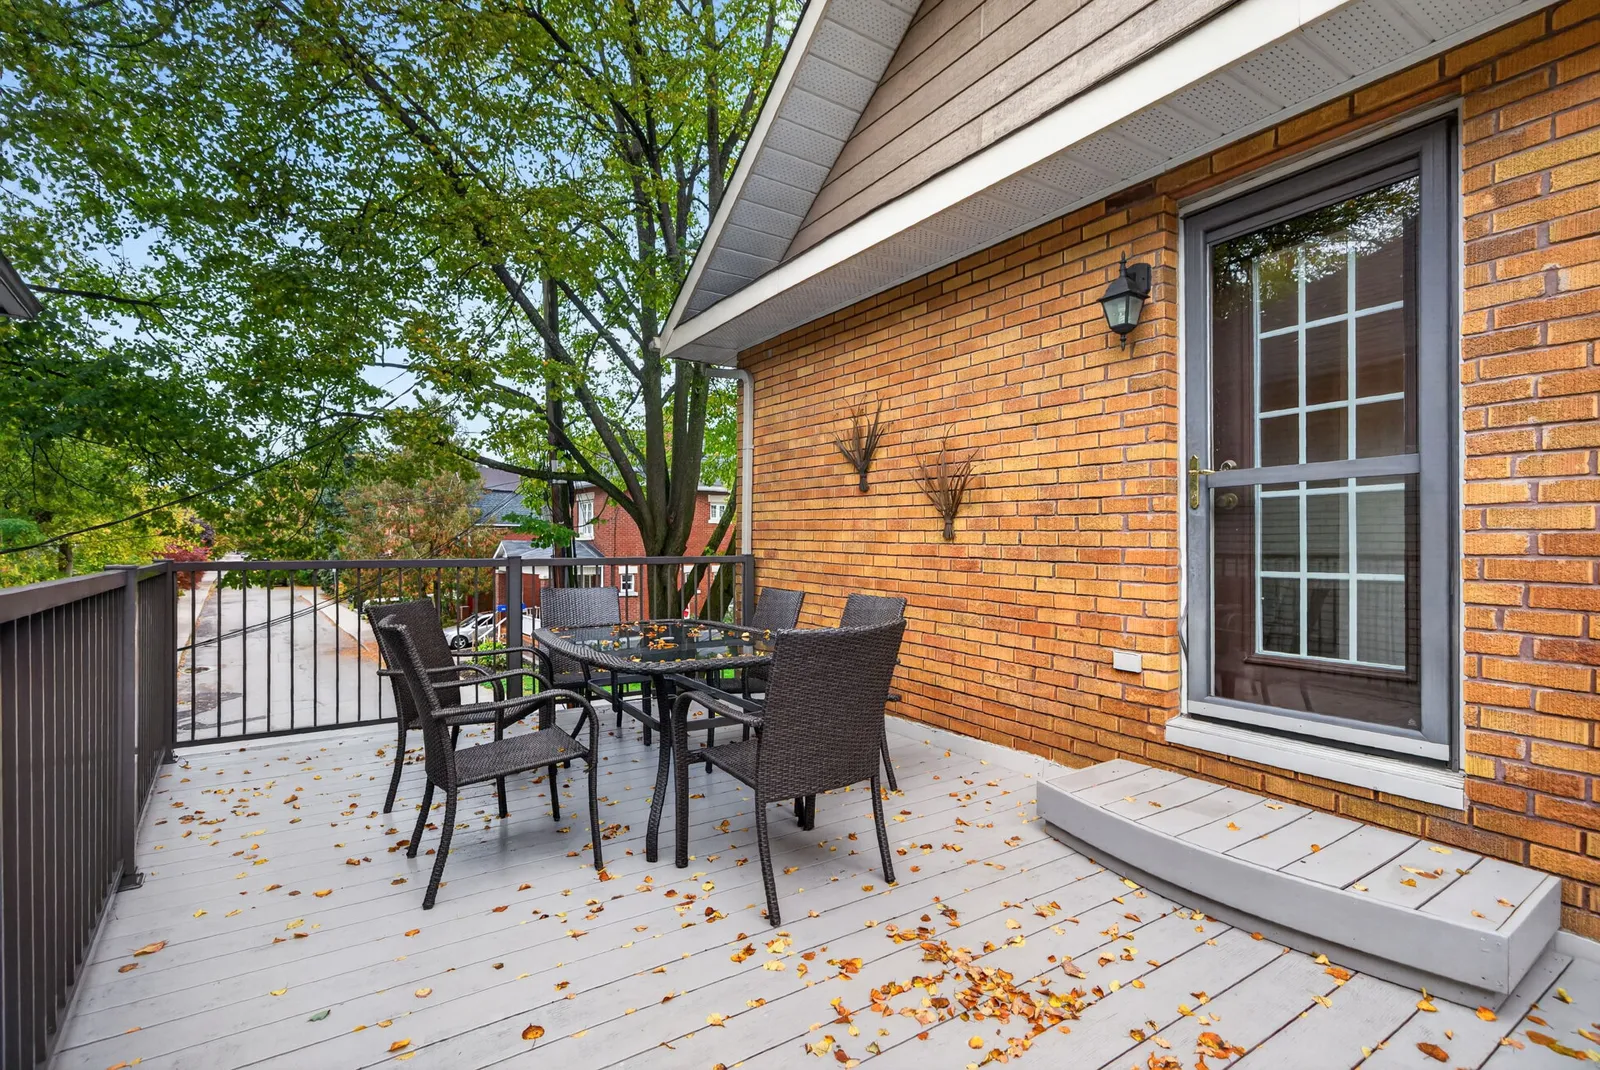
The upper terrace
A deck among the trees, with room for a table for four.
 10Upstairs
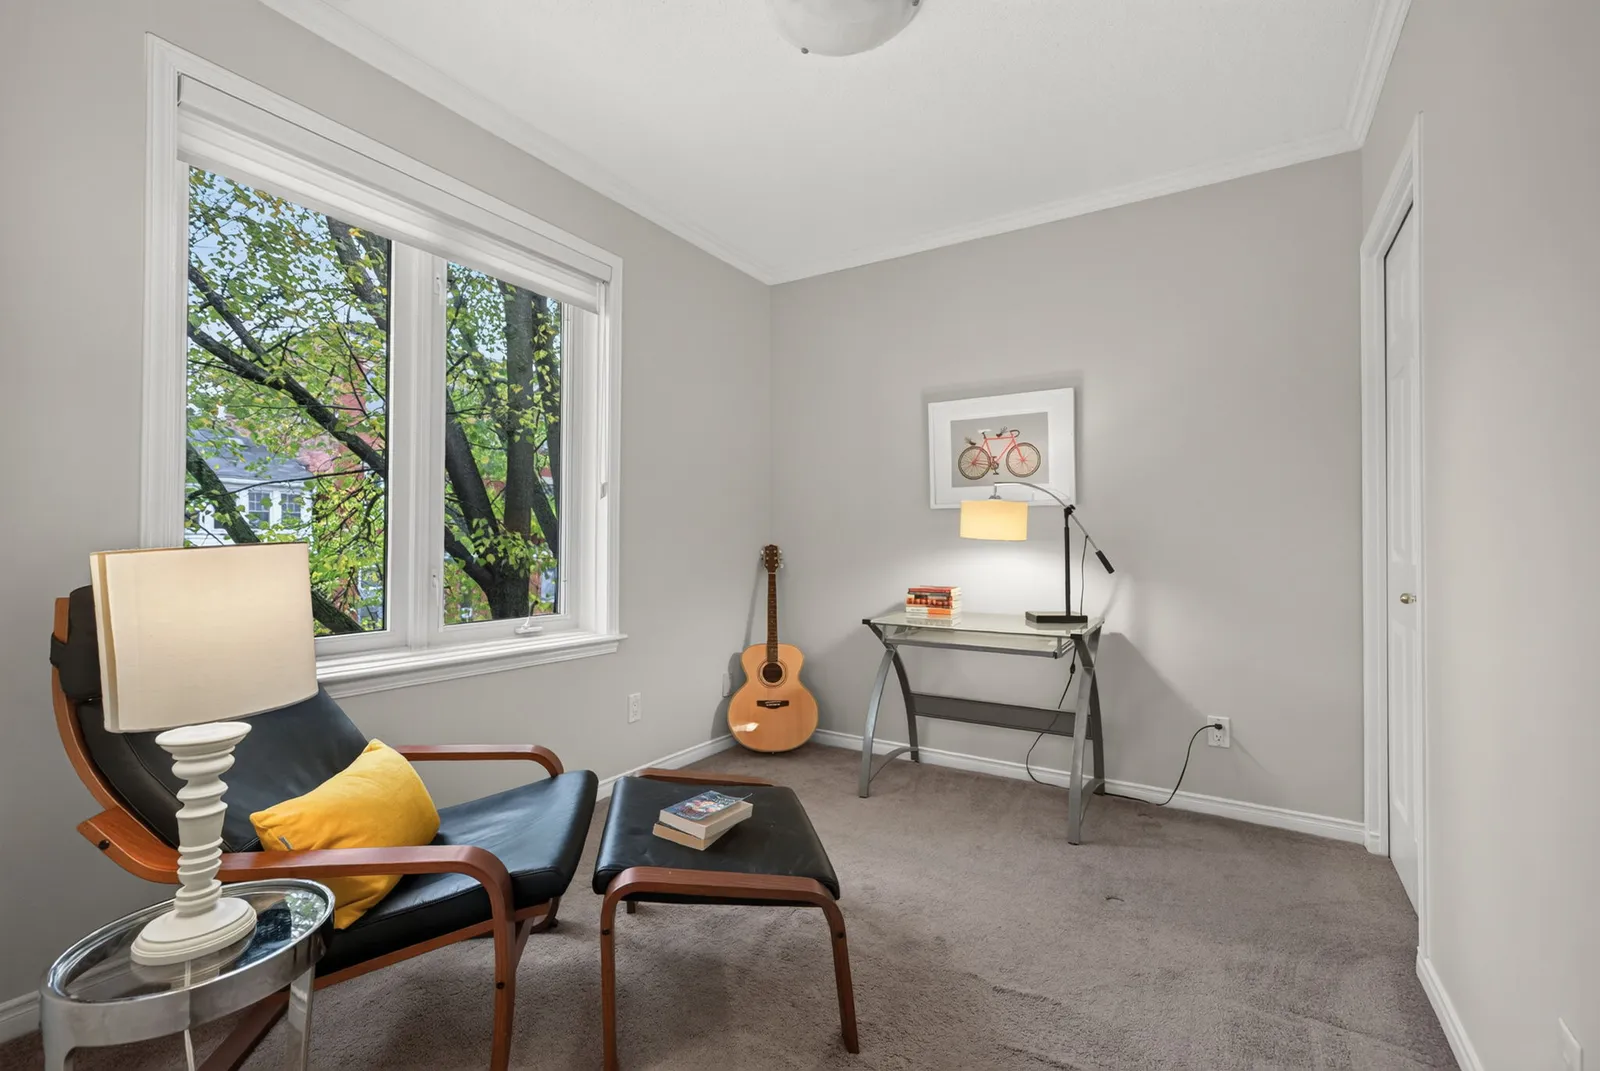
Two more bedrooms
One is set up here as a study, the other as a child's room.
 11Upstairs
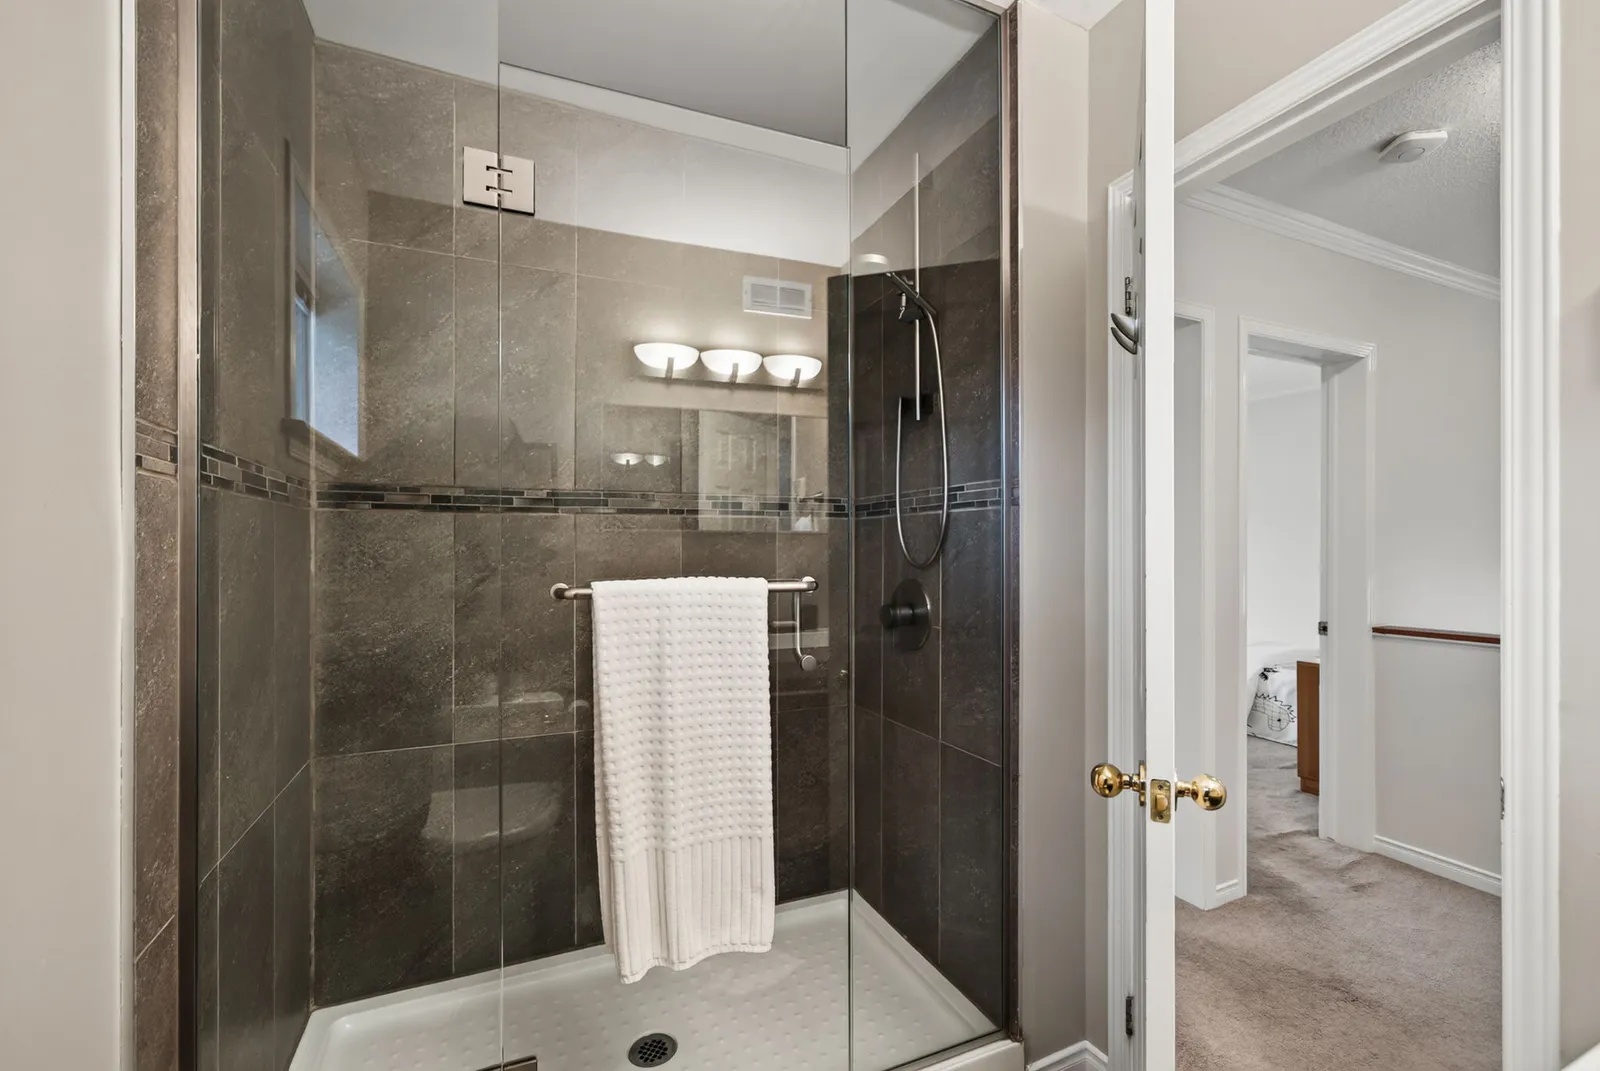
Two bathrooms
One with a glass shower, the other with a tub under a glass-block window.
 12Lower level
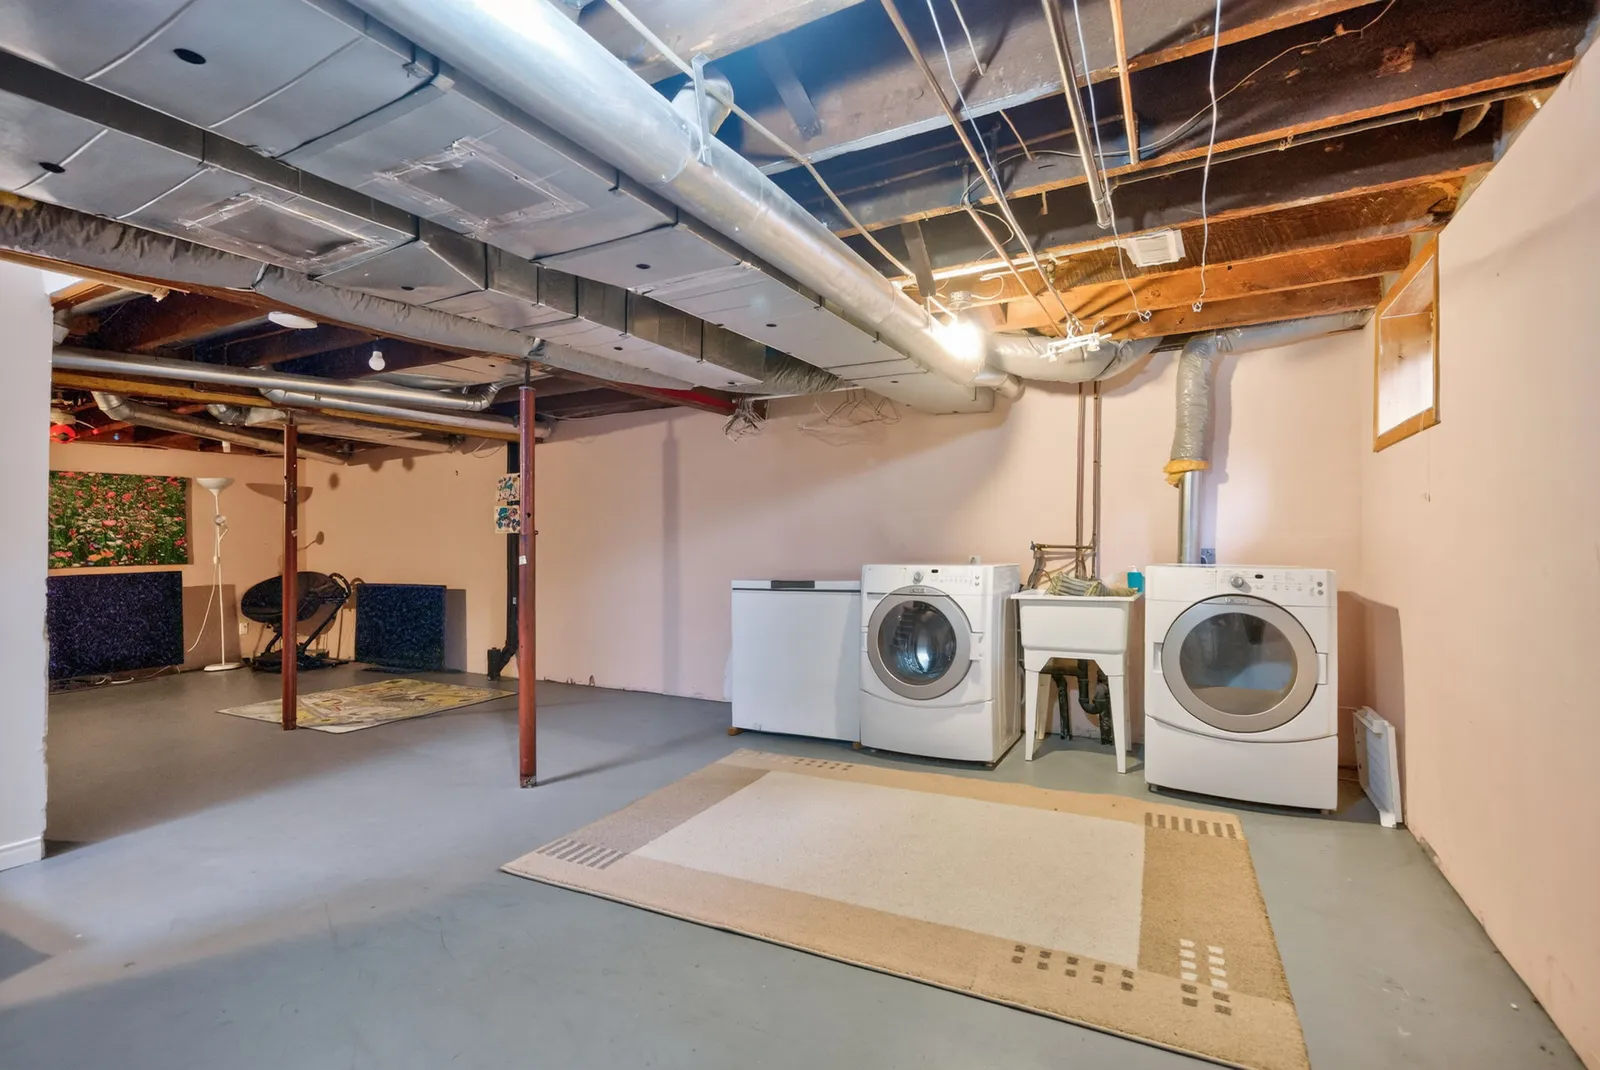
The basement
A full basement with the laundry, plenty of storage, and room for a workshop, a gym or a playroom. There have been no problems with water or dampness.
As measured for the listing
From the MLS® listing, in feet and inches, with metres beside.
- Foyer
- 6′0″ × 6′0″1.83 × 1.83 m
- Living room
- 29′5″ × 10′11″8.97 × 3.33 m
- Kitchen
- 11′2″ × 12′0″3.40 × 3.66 m
- Family room
- 12′0″ × 9′1″3.66 × 2.77 m
- Other room
- 15′1″ × 10′2″4.60 × 3.10 m
- Other room
- 18′11″ × 6′5″5.77 × 1.96 m
- Primary bedroom
- 14′6″ × 12′1″4.42 × 3.68 m
- Bedroom
- 10′10″ × 10′10″3.30 × 3.30 m
- Bedroom
- 10′10″ × 8′7″3.30 × 2.62 m
- Bathroom
- 7′1″ × 7′10″2.16 × 2.39 m
- Bathroom
- 7′4″ × 5′4″2.24 × 1.63 m
- Other room
- 17′5″ × 11′1″5.31 × 3.38 m
- Other room
- 4′1″ × 4′0″1.24 × 1.22 m
- Utility room
- 29′10″ × 19′8″9.09 × 5.99 m
What has been done, and when
The recent work, newest first.
- Sep 2026
A new garage door
With a winter seal and a new keypad. Two remotes come with it.
- Aug 2025
A Miele dishwasher
A fully integrated Miele G 7266 SCVi, with a 10-year warranty that is already paid.
- Jun 2023
Nest
A Nest camera door system, and three Nest alarms.
- Sep 2013
The roof
Redone entirely, by Roofmaster.
What buyers ask
The answers, from the owners and the listing.
Is there parking?
Yes: an attached garage off a private laneway, with room for two cars. The garage door is new (September 2026), with a winter seal and a keypad, and two remotes.
Is the basement dry?
Yes. There have been no problems with water or dampness in the basement.
How old is the roof?
It was redone entirely by Roofmaster in September 2013.
What's included?
The refrigerator (Fisher & Paykel, 17.1 cu ft), the dishwasher (Miele, 2025, with a 10-year warranty), the washer and dryer, the central vacuum, and the garage door remotes.
How is it heated and cooled?
A forced-air natural gas furnace, and central air.
What are the property taxes?
$8,218 a year.
Which schools are nearby?
Elgin Street Public School is about eight minutes away on foot and Lisgar Collegiate about five. In French, Francojeunesse, a public elementary school, is about fifteen minutes on foot, and Lycée Claudel is 12 minutes by LRT. The University of Ottawa is a ten-minute walk across the canal. School boundaries change, so confirm them with each school board.
How do I book a showing?
Through the listing on REALTOR.ca, or call Julie Teskey at 613-859-6599.
Come walk the street with us.
The best way to know if this is your house is to stand on the porch, walk to the canal, and get a coffee on Elgin. We'd love to show you around.